Marketed by Signature Luxe · TS RERA P01100007000
Live a little
higher.
Luxury 2, 2.5, 3, 3.5 & 4 BHK residences in Kollur — elevated living, world-class amenities, seamless connectivity and a refined lifestyle.
Space is the
real luxury.
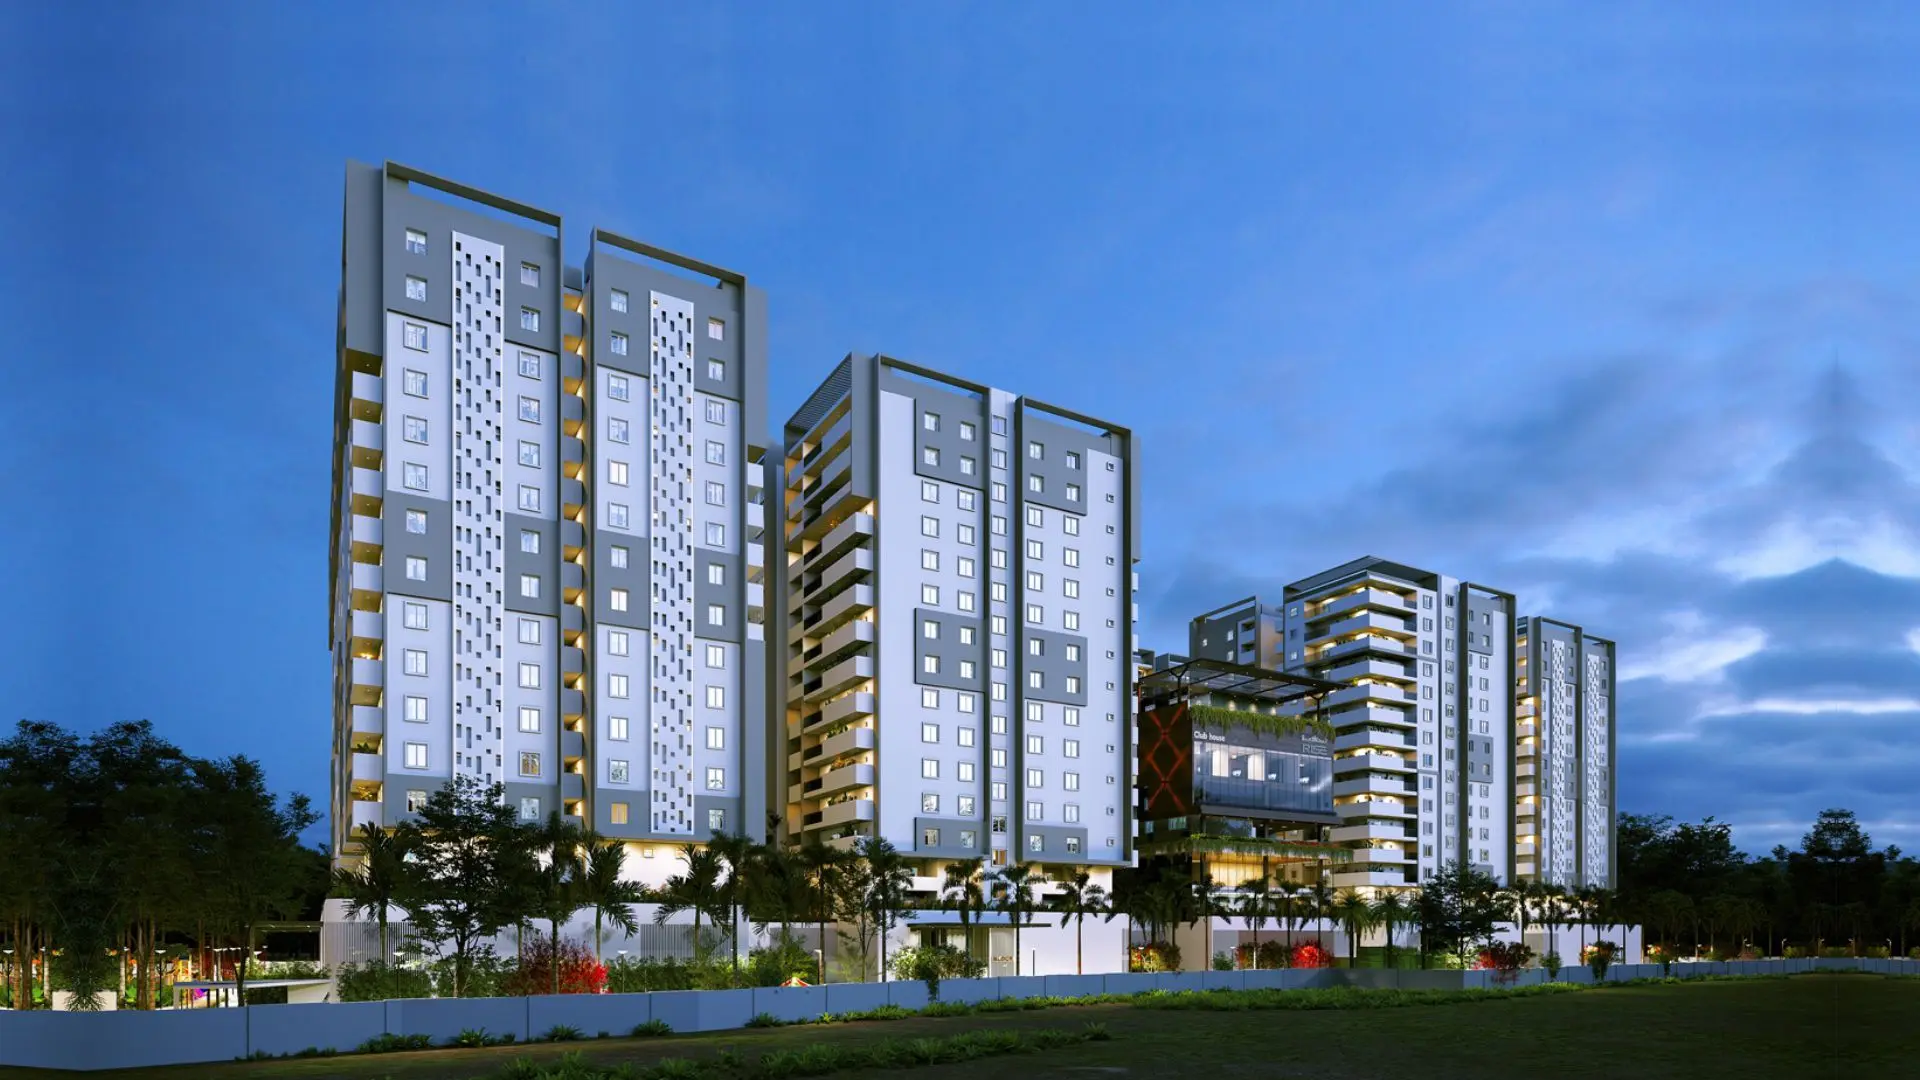
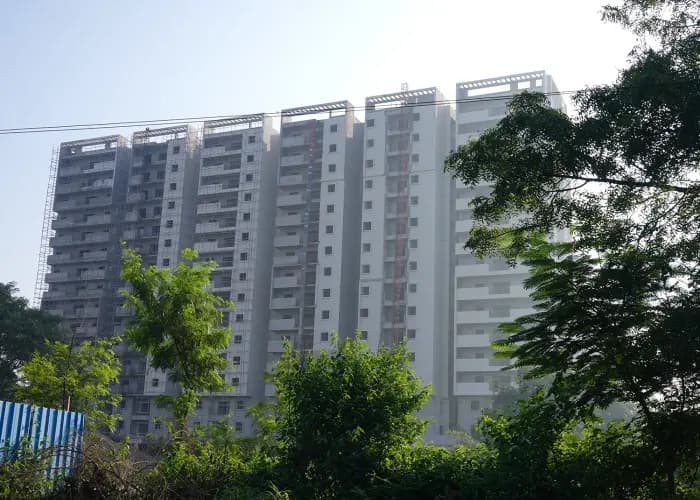
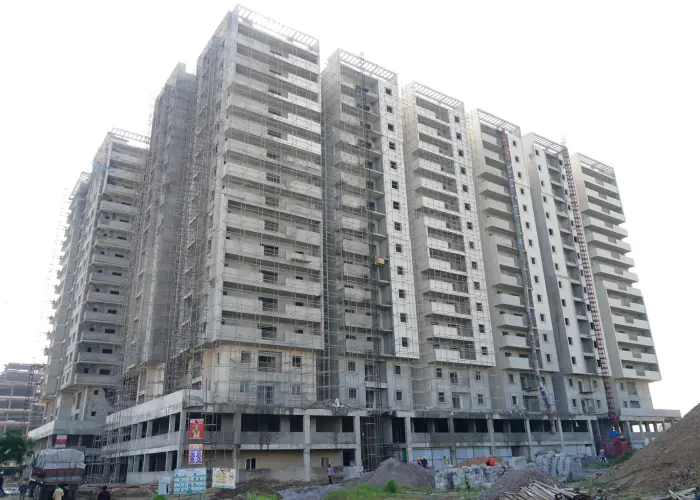
AR Homes Rise is a low-density gated community in Kollur, thoughtfully planned so that construction never crowds out greenery. Sixty-five per cent of the land is left open, every flat carries a 100% greenery view, and the homes are laid out with no common walls, Vastu compliance and large spacious balconies. Five blocks of 2, 2.5, 3, 3.5 and 4 BHK residences rise fifteen floors over 65,000 sq.ft of clubhouse and outdoor amenities — a kilometre from the Outer Ring Road and the upcoming 600+ acre IT SEZ.
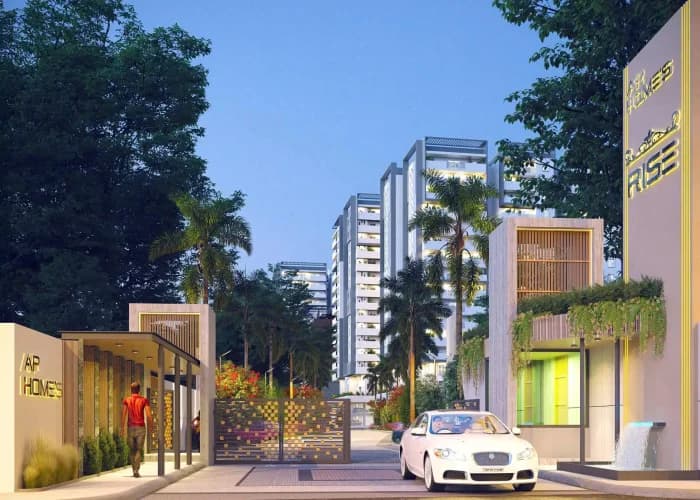
Explore the master plan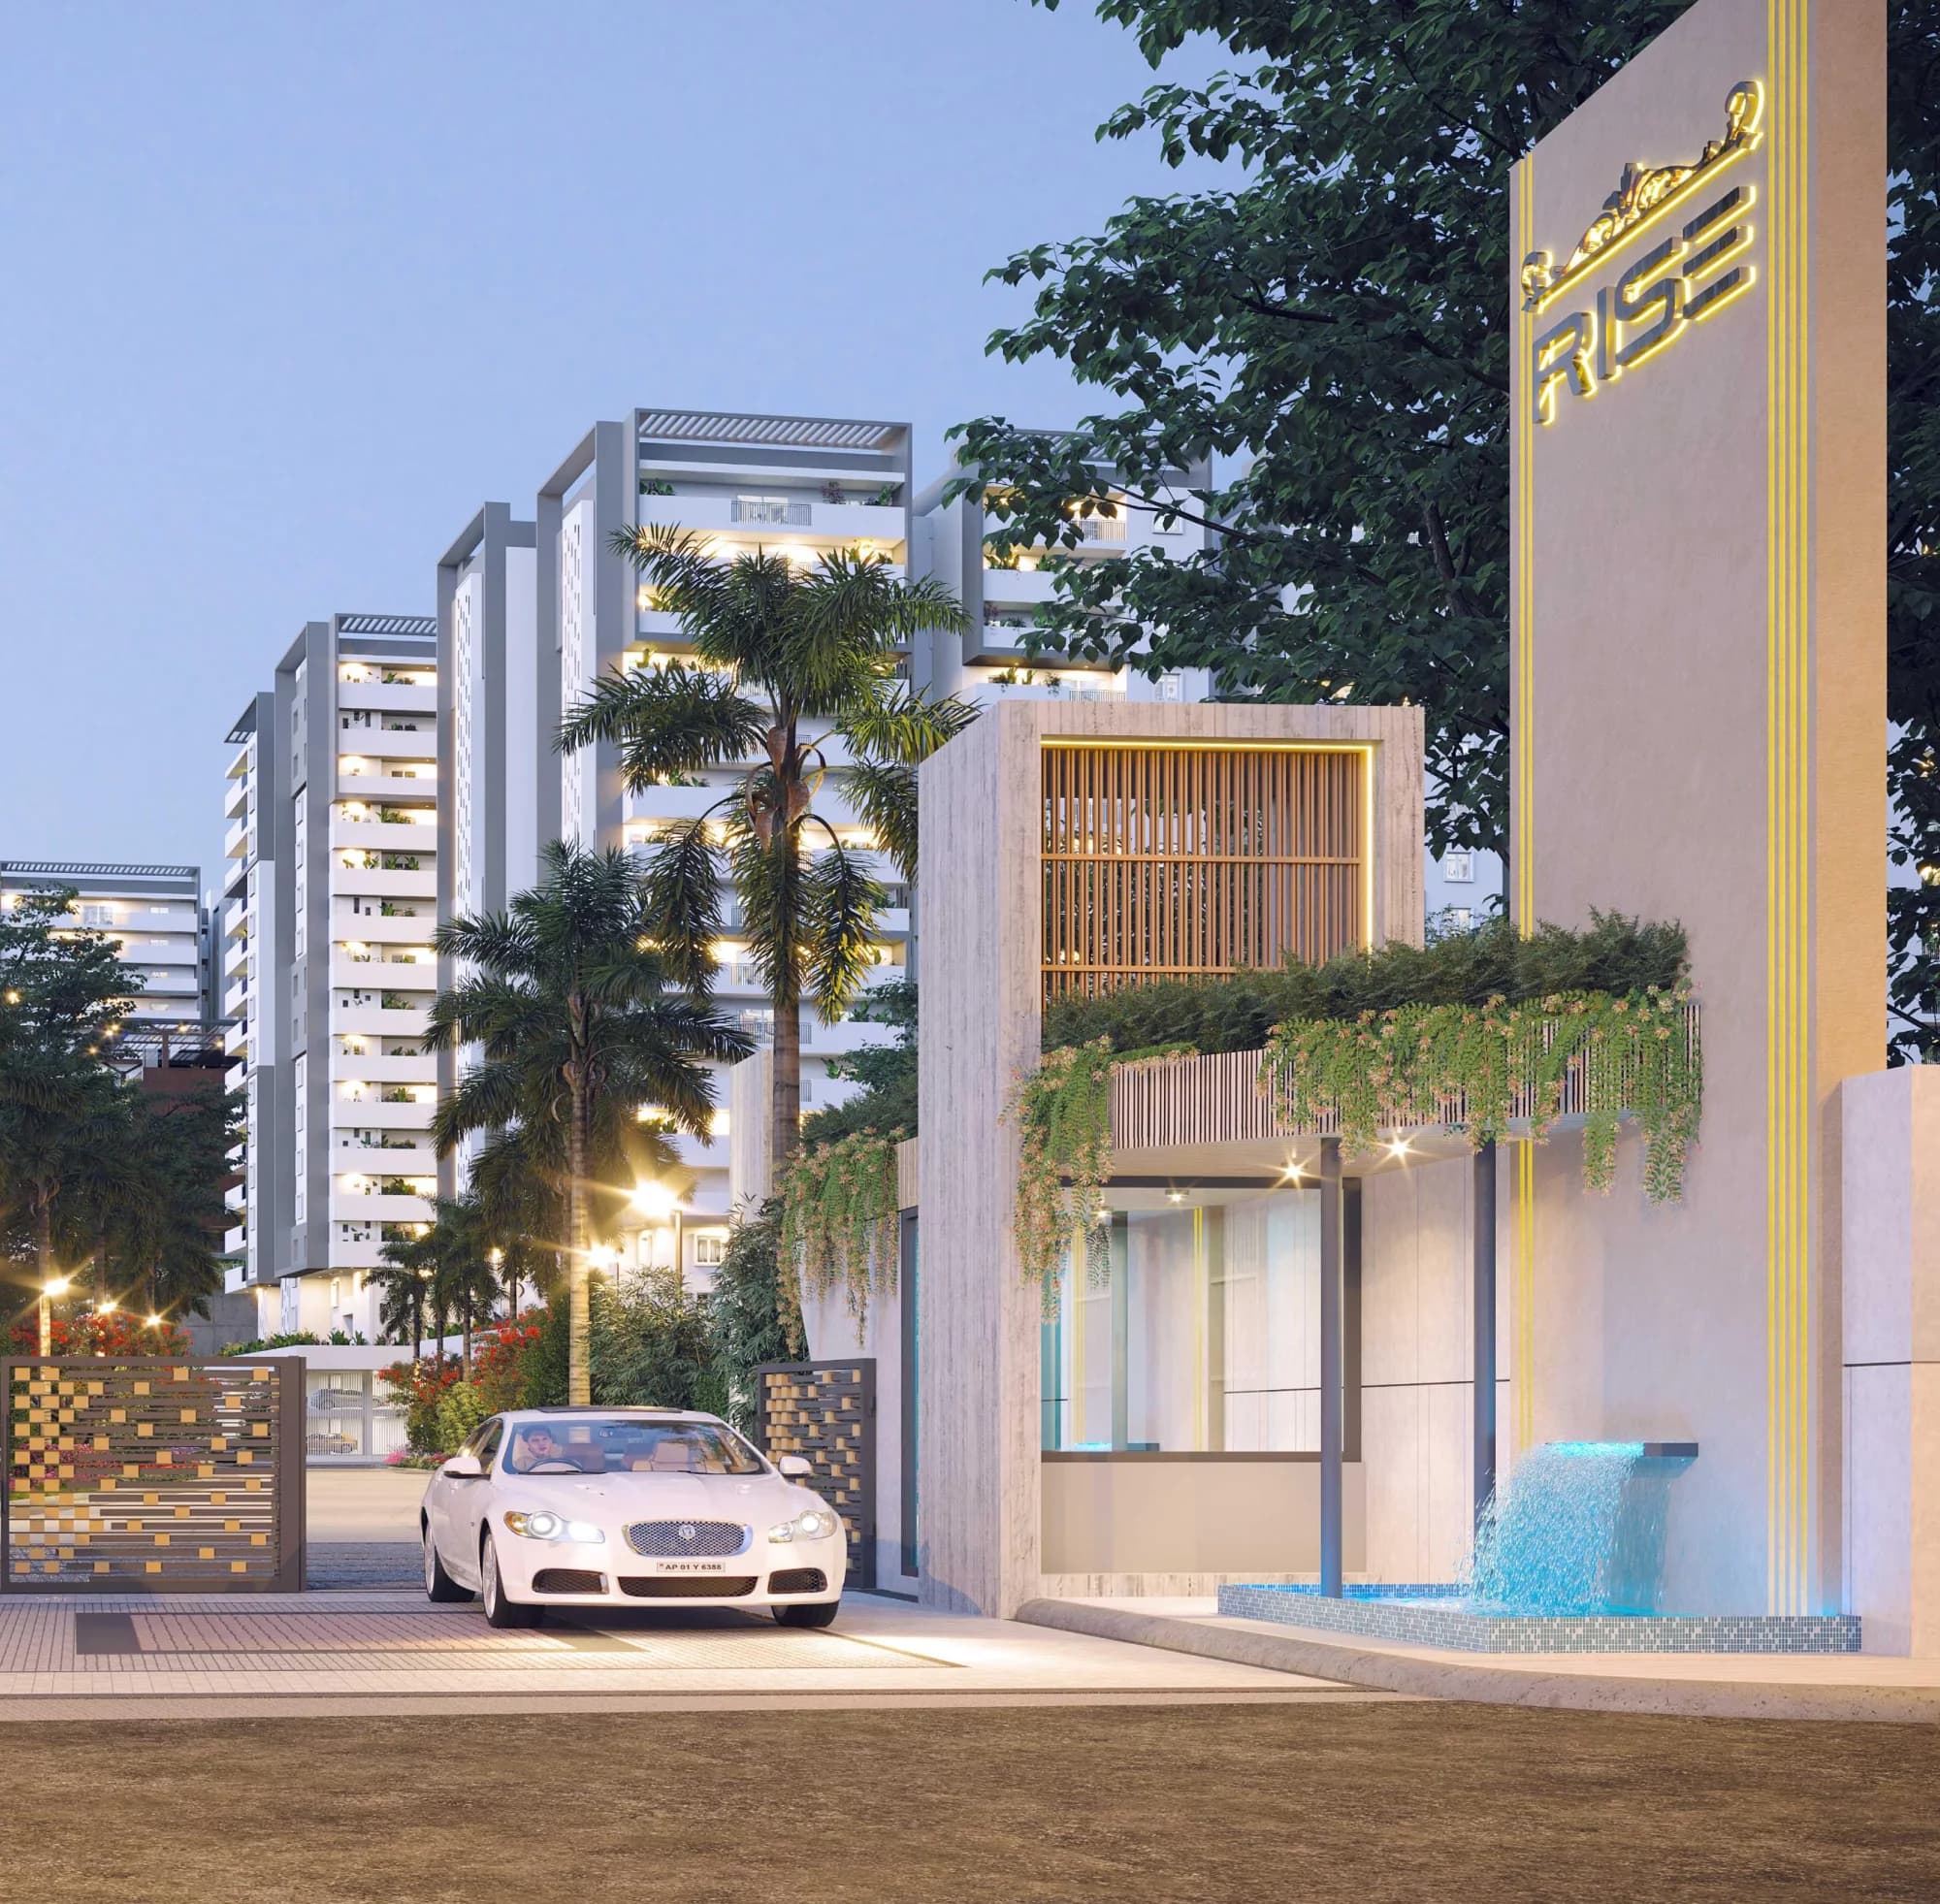 The grand arrival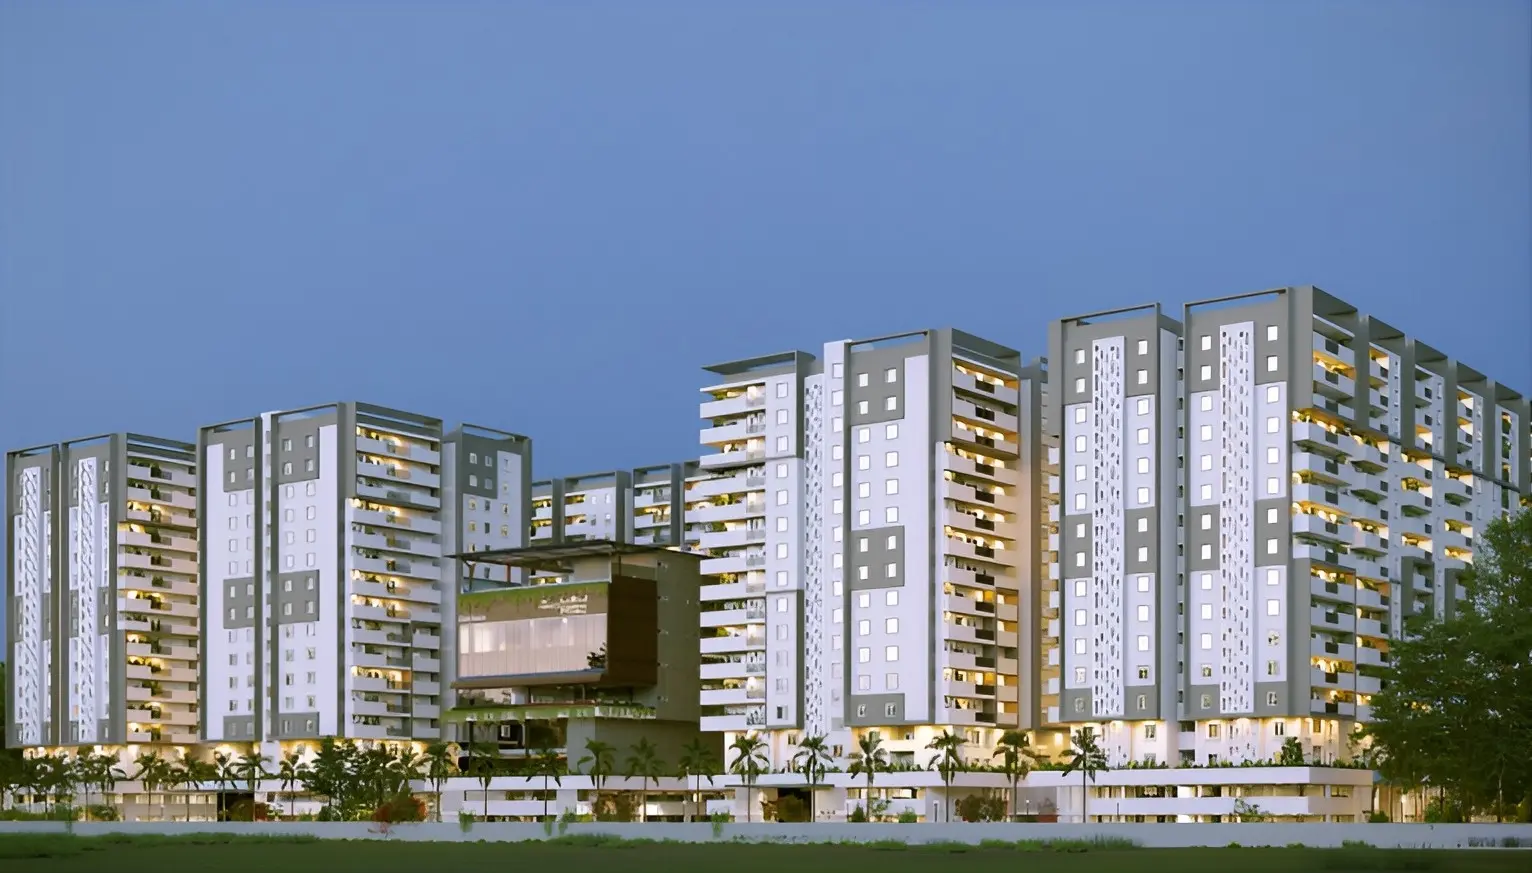
6.27
Acres of calm
No common walls
A more private, quieter home with light and air on more sides.
Green views, every day
Every residence is planned to look into landscaped open space.
A grand, secure arrival
Controlled entry, CCTV and a purpose-designed security complex.
Vastu-led planning
Comfortable proportions, large balconies and practical layouts.
750
Homes across five blocks
15
Residential floors
65%
Open landscaped space
65k
Sq.ft of amenities
A day at Rise
The resort feeling,
without checking out.
From a quiet morning swim to an evening under the open sky, the community is designed around how a good day should feel.
Infinity, every morning.
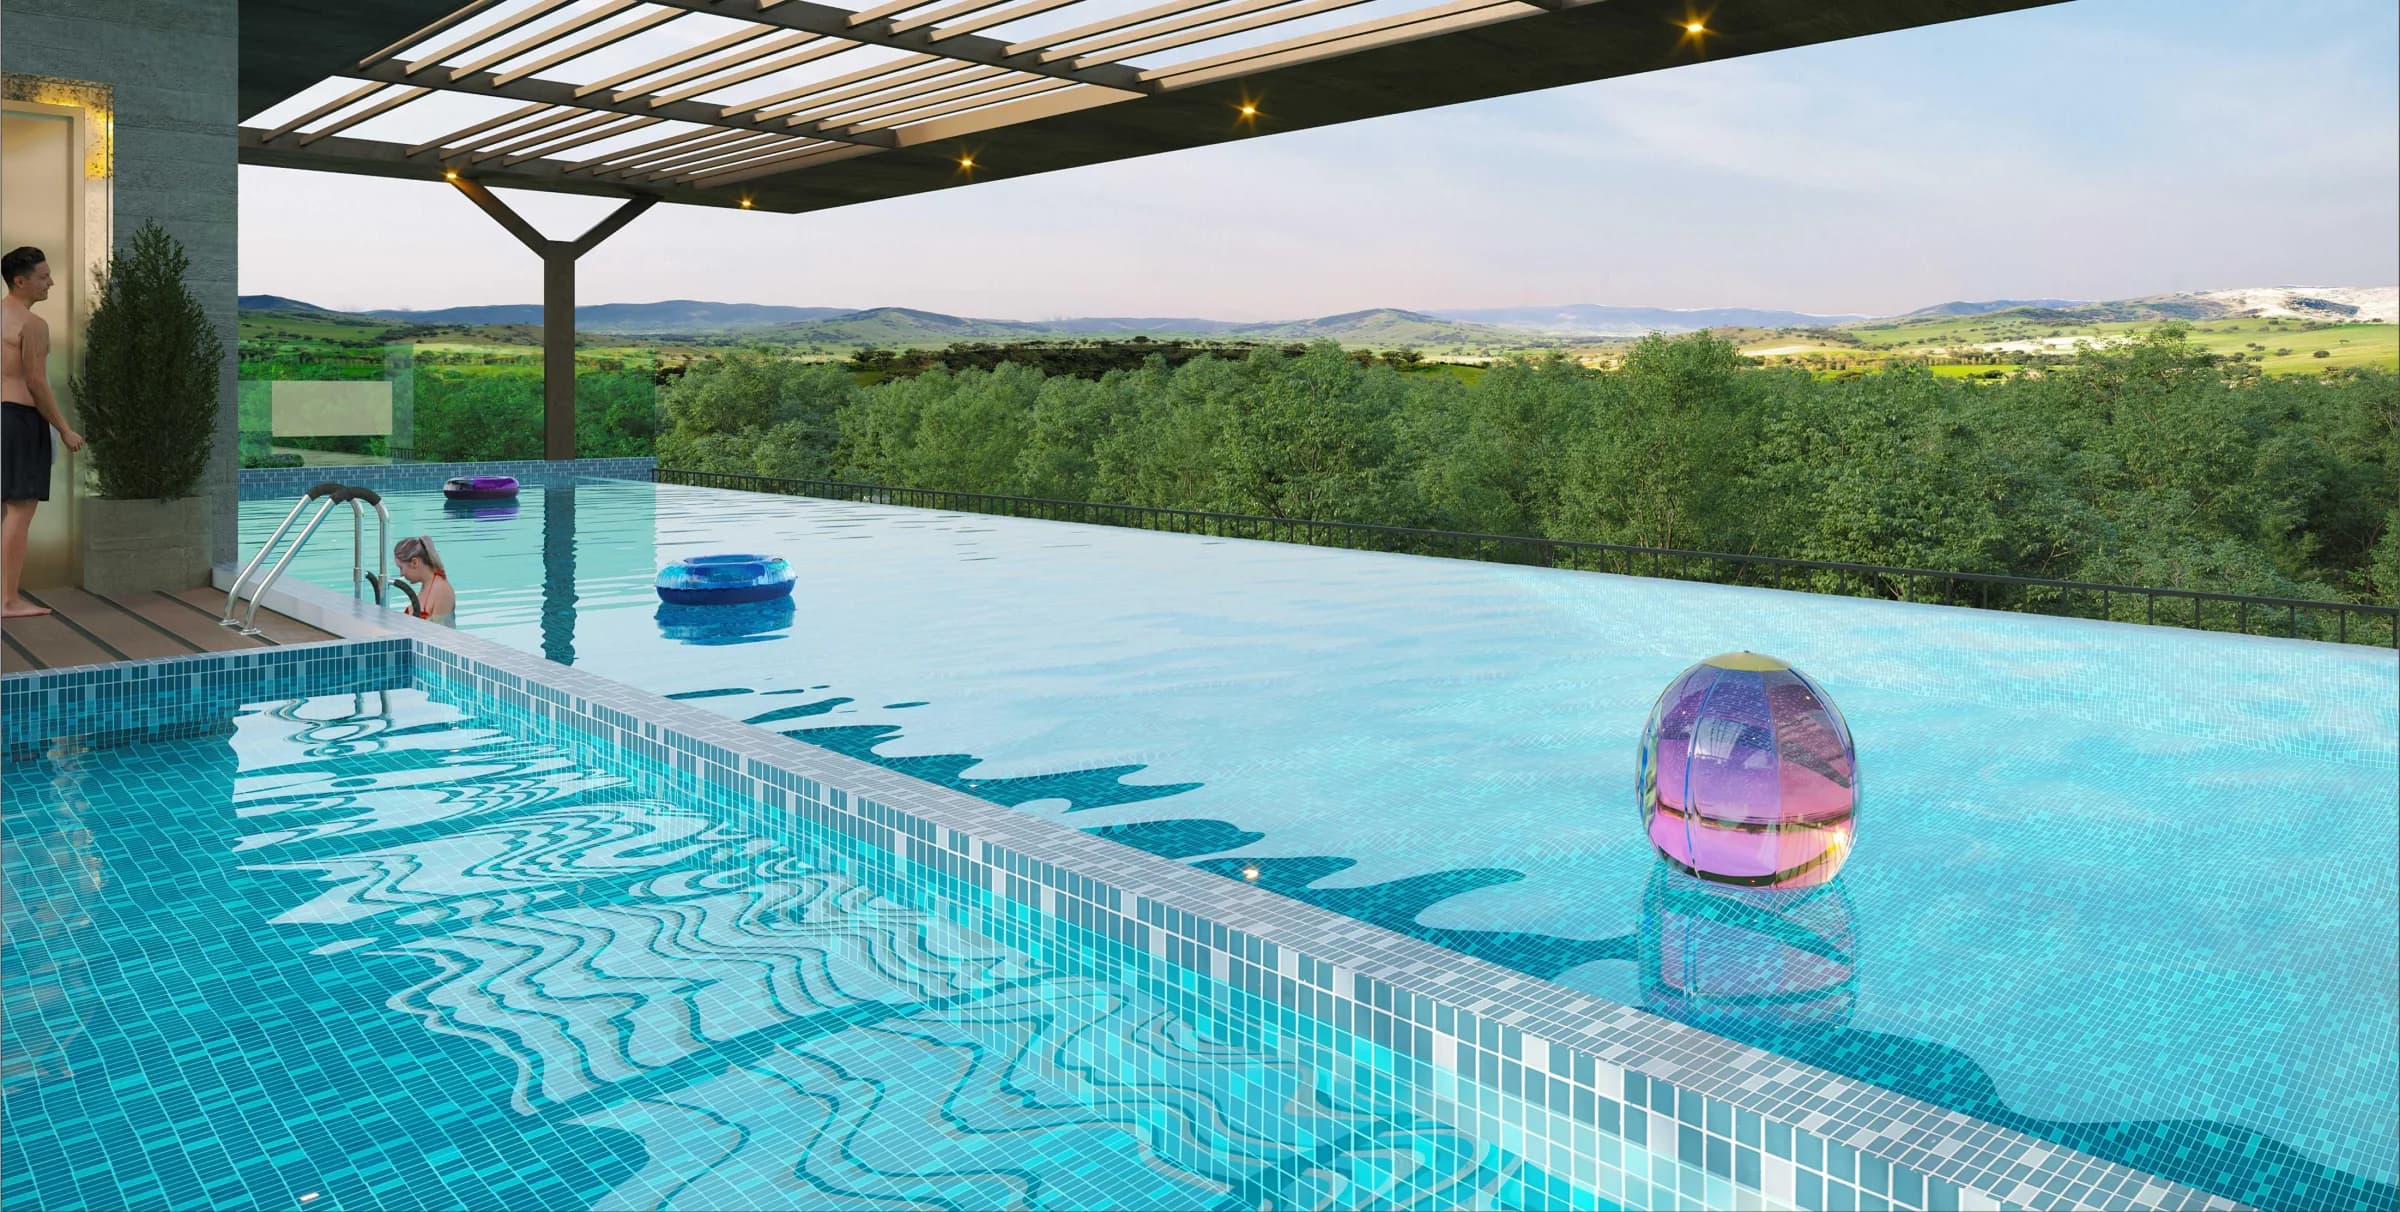
A signature pool deck that turns a daily ritual into a small escape.
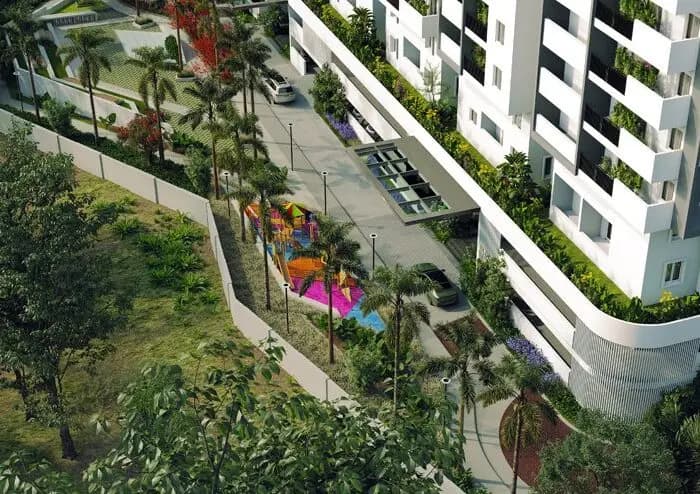
Focus, closer to home.
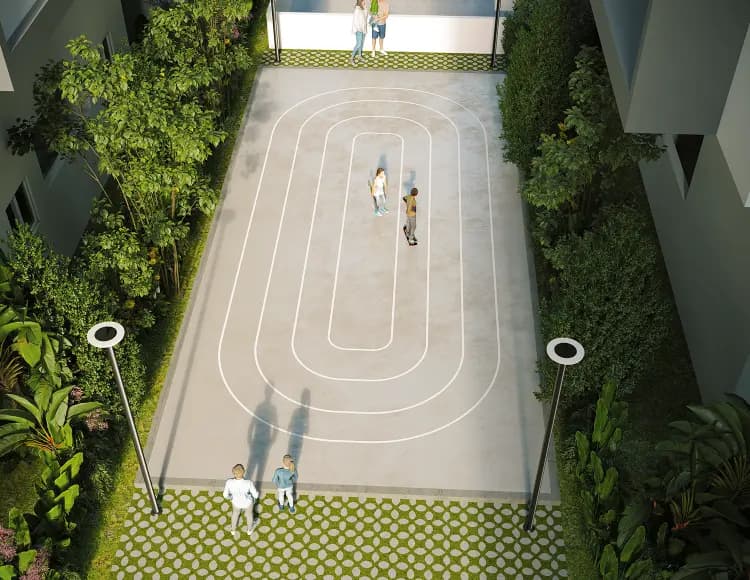
Room to wander.
Start above the horizon
An infinity pool wrapped in green views.
Work without the commute
A dedicated co-working lounge inside the community.
Evenings made outdoors
Jogging tracks, lawns and gardens for unhurried time.
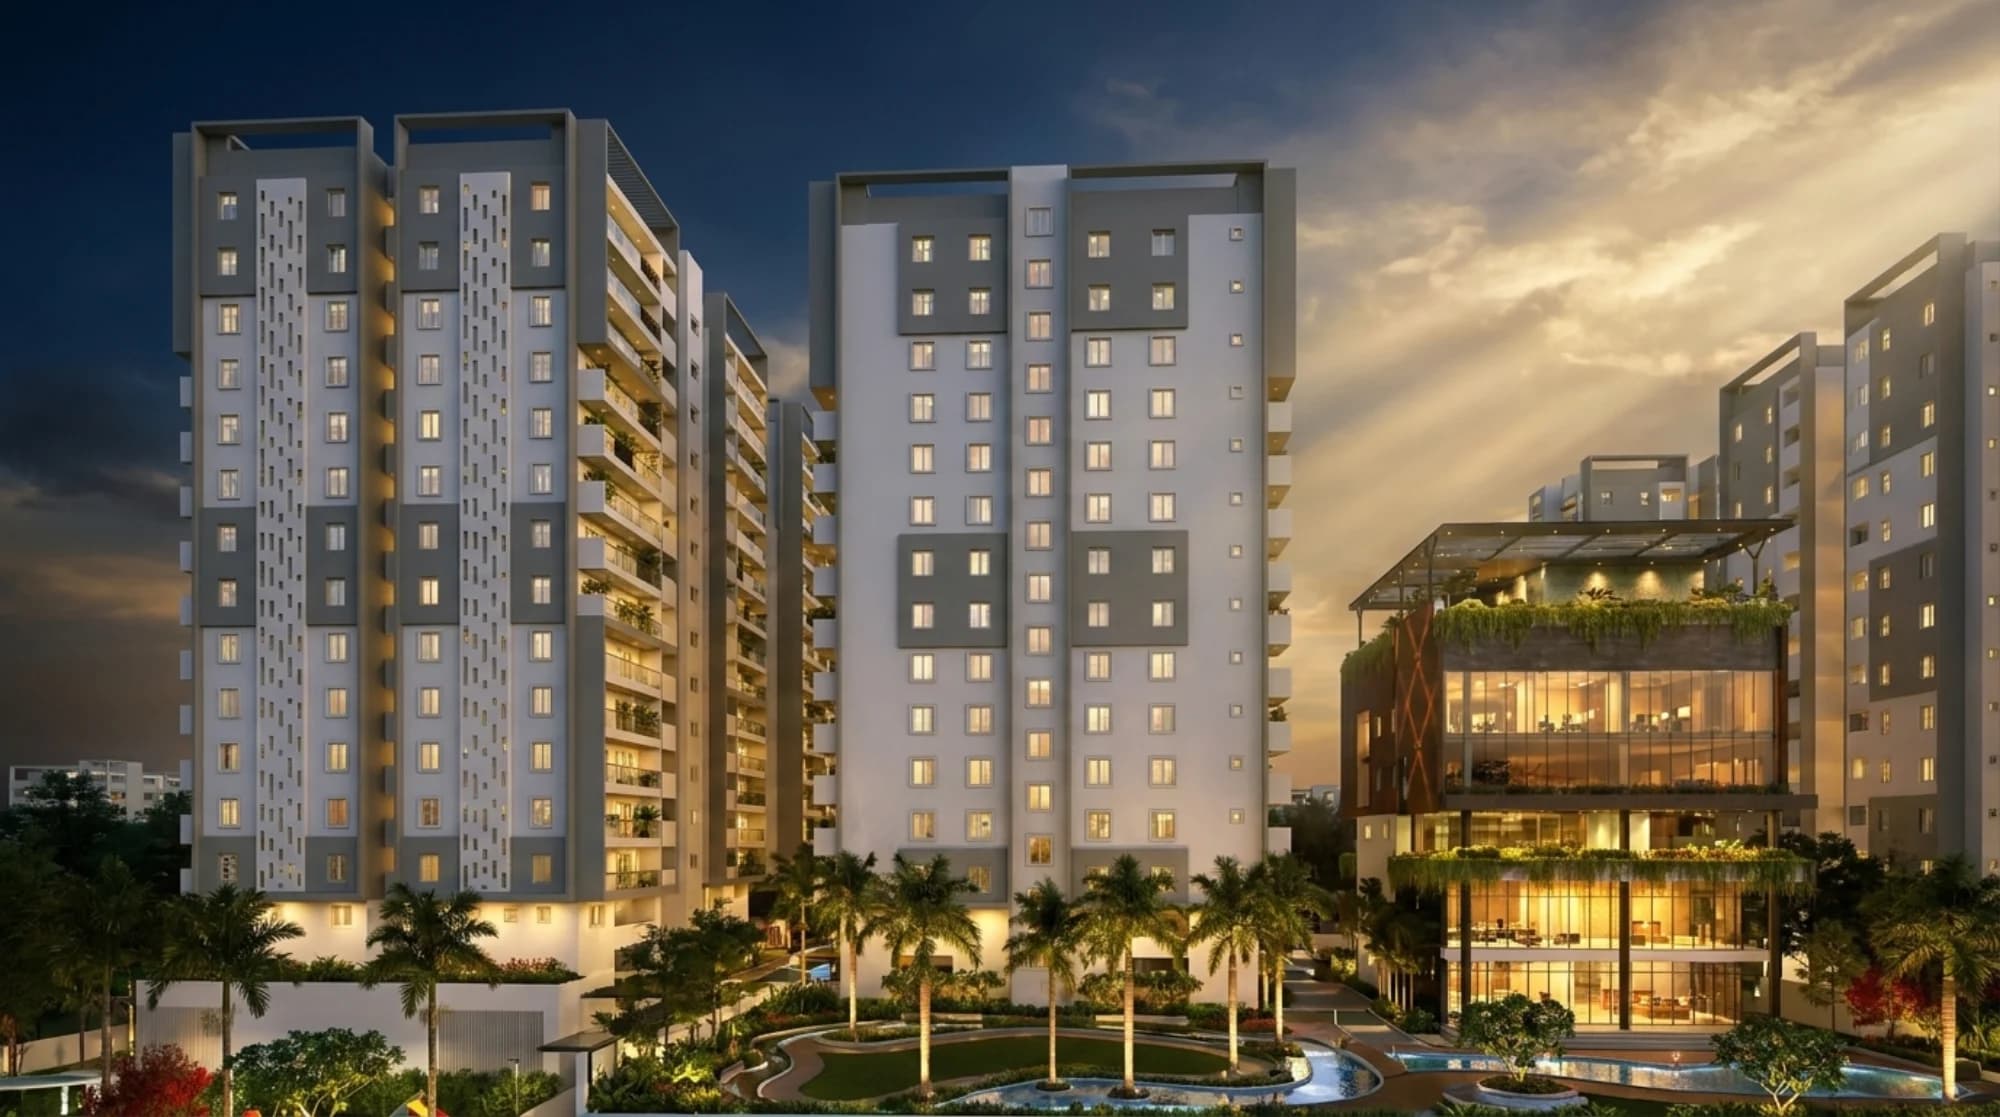
Live iconic
Every home a landmark
Sweeping 180-degree city vistas from bungalow-sized homes, wrapped in resort-style amenities — grandeur, sprawled all around.
Find your fit
A home for
every chapter.
Bungalow-sized residences from 1,300 to 3,605 sq.ft, with no common walls and a green view.
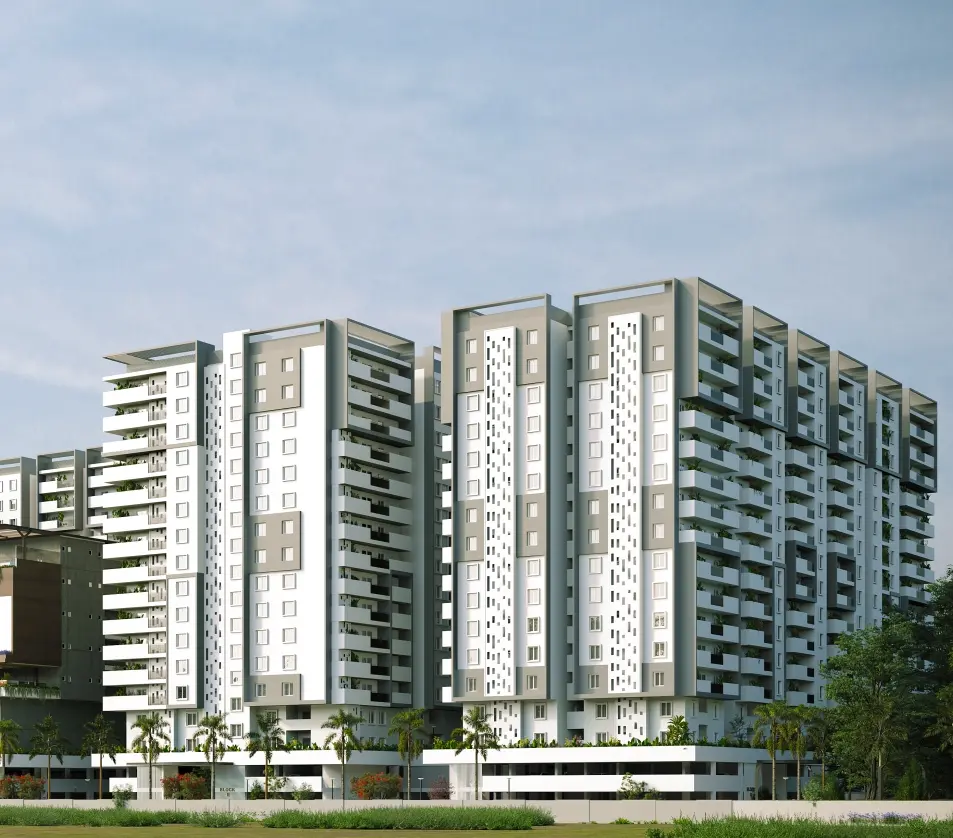
Your private horizon
Large balconies. Open views.
2 BHK
1,300 sq.ft
The efficient one — a whole home, no wasted foot.
2.5 BHK
1,385 – 1,440 sq.ft
A study, or the room that becomes one.
3 BHK
1,720 – 2,165 sq.ft
The heart of the project — bungalow-sized, in the sky.
3.5 BHK
2,155 – 2,710 sq.ft
Three bedrooms and the home theatre they deserve.
4 BHK
2,645 – 3,605 sq.ft
The largest homes, in Blocks A and E, up to 3,605 sq.ft.
Pictures impress.
The scale convinces.
Walk the clubhouse, compare the blocks and see the exact home choices that match your budget with a dedicated project specialist.
Interactive architectural model
The real site arrangement,
built to explore.
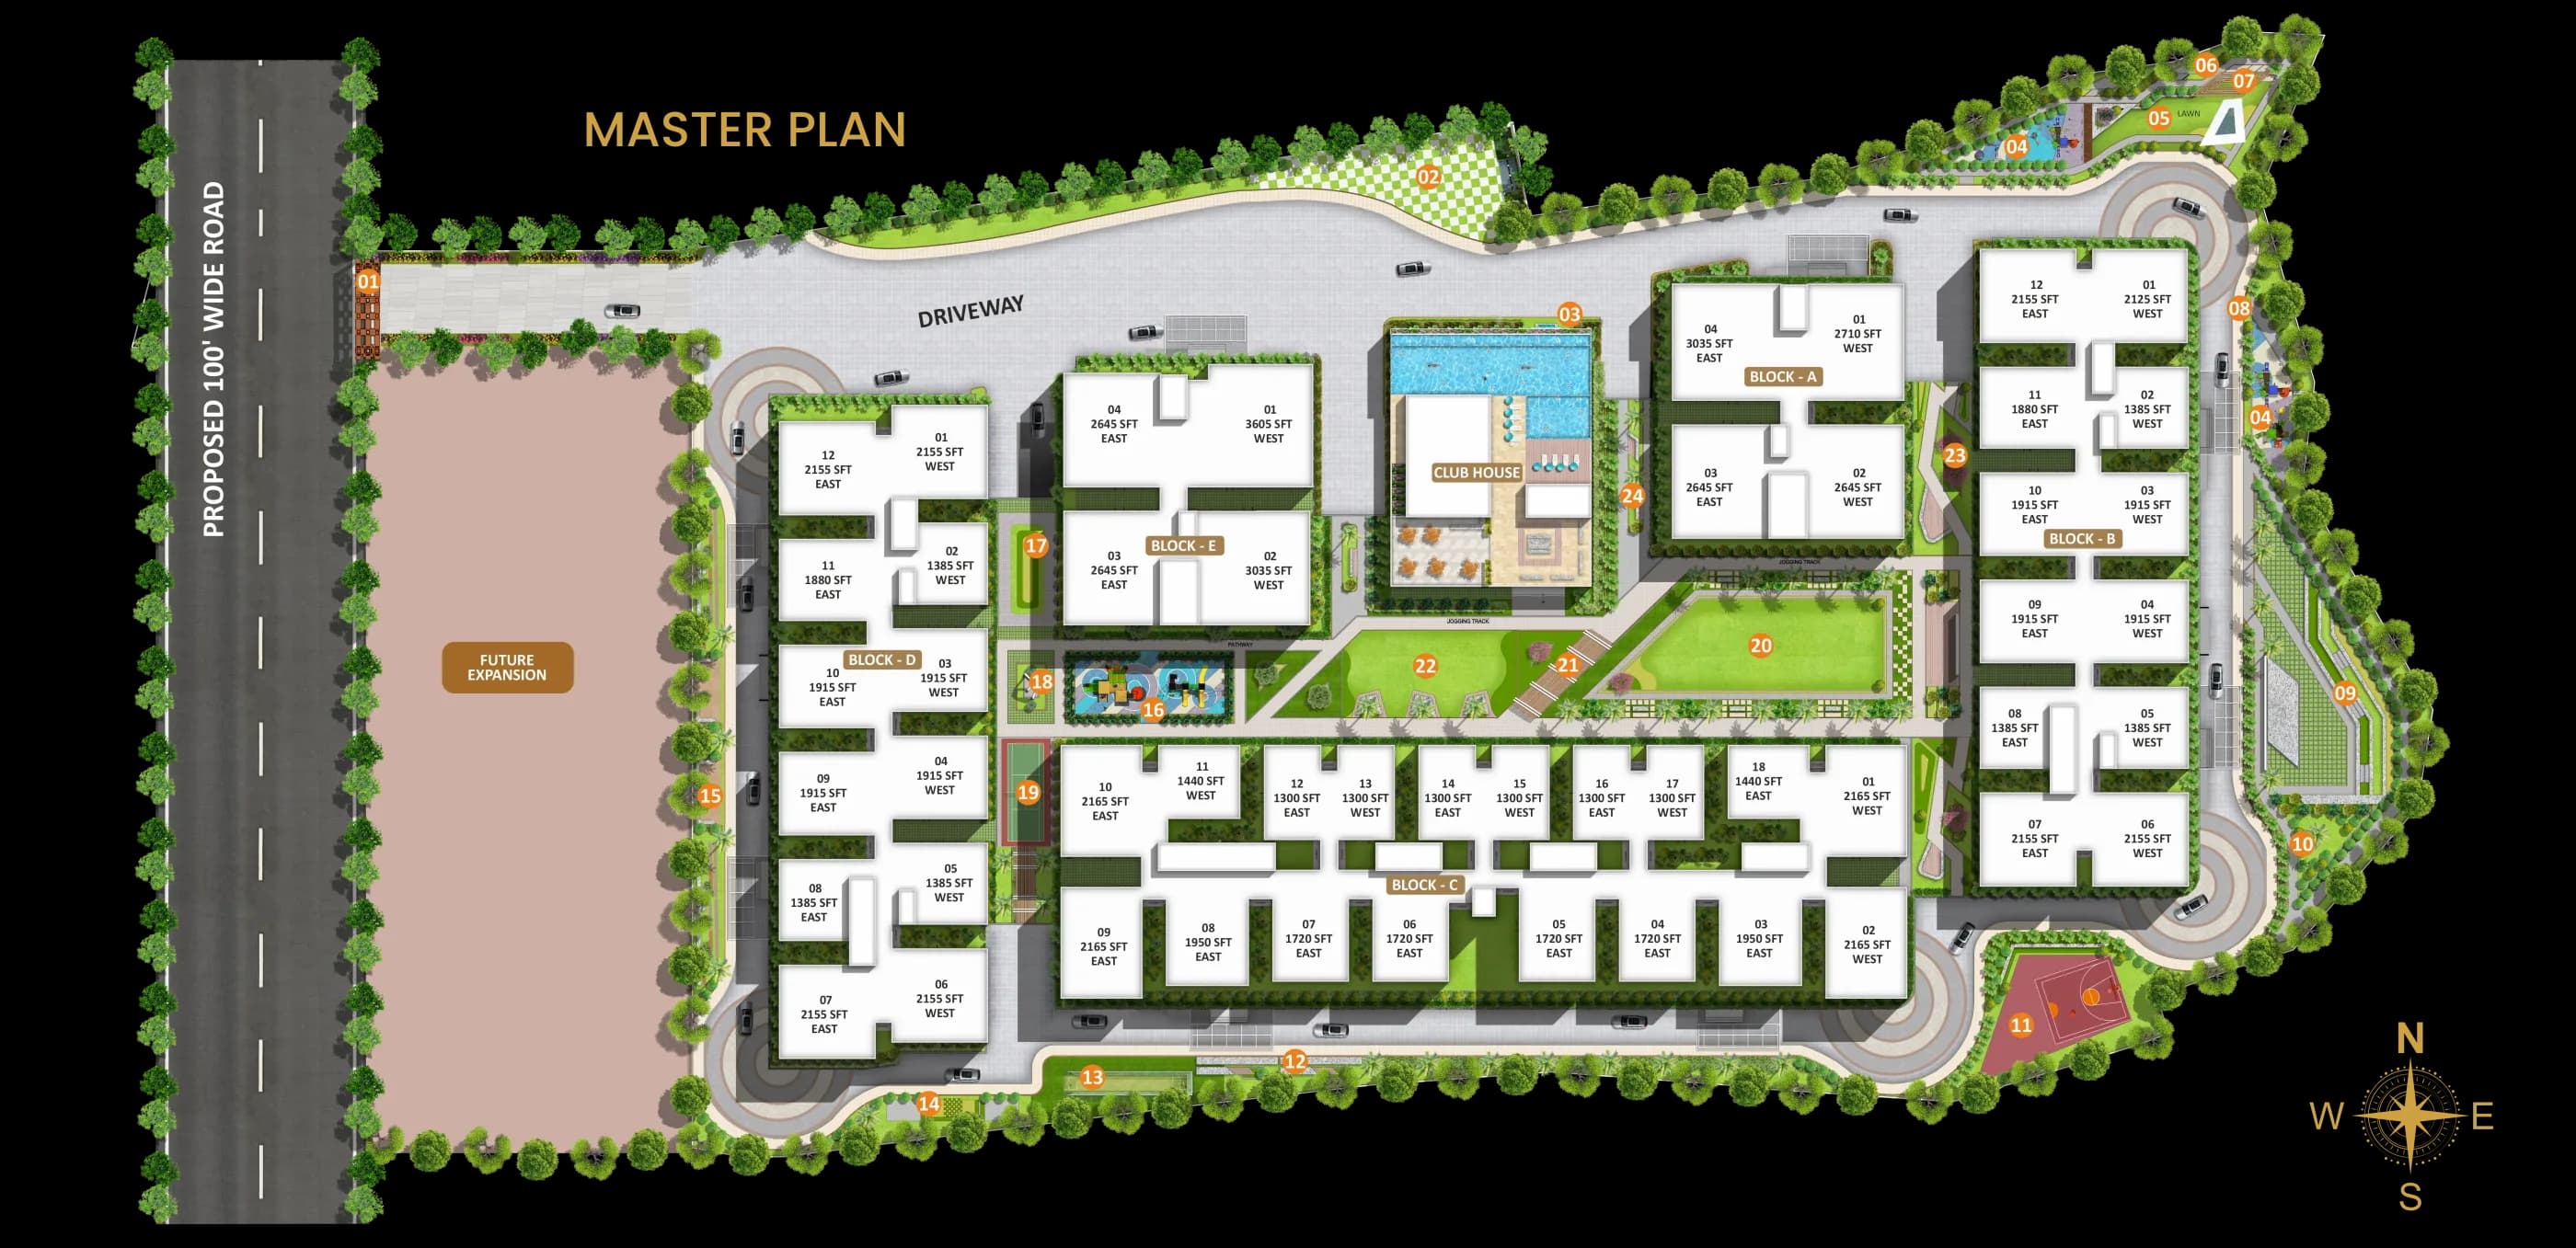
Orbit the complete community, inspect all five 15-storey blocks and click a building to reveal its actual home mix, sizes and facings.
Selected building
Block C
The value block — 2 & 3 BHK, eighteen homes a floor
Select a home to carry its block, configuration, size and facing directly into a private enquiry.
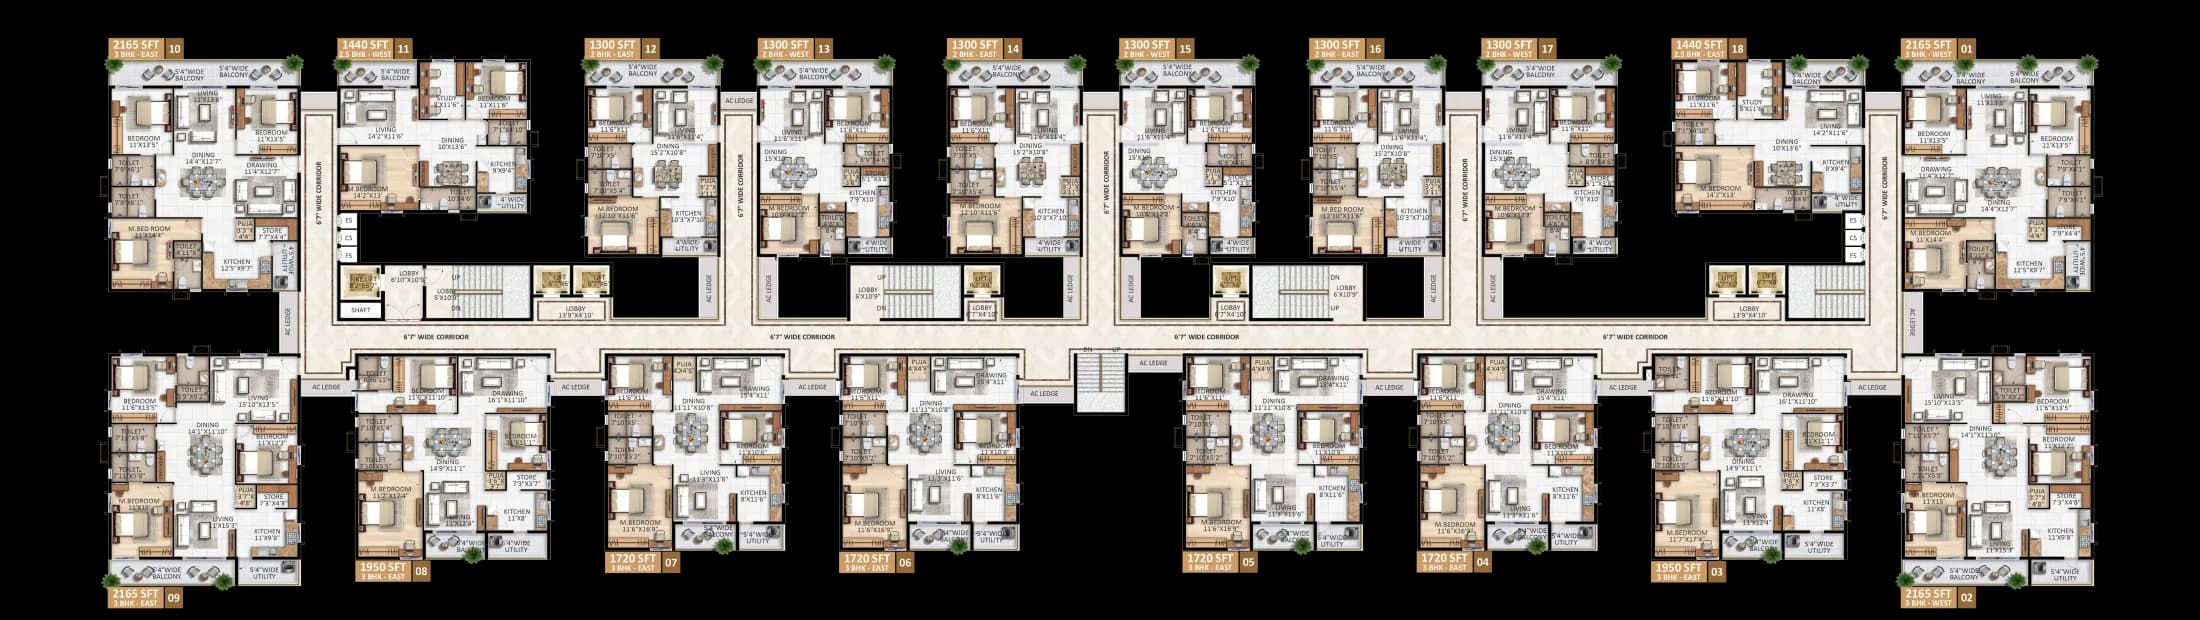
The site arrangement, block shapes, residential floor count and unit mix follow the developer's published master plan and elevations. The interactive façade and landscape model is an architectural visualization, not a survey or BIM model. Exact dimensions, pricing and availability are confirmed by Signature Luxe.
The amenities
More life,
built into every day.
65,000 sq.ft of club and outdoor experiences — from fitness and focus to play, celebration and complete downtime.
Infinity pool
A resort-style pool deck with open green views.
Fitness club
Air-conditioned gym, yoga and meditation.
Private theatre
Movie nights without leaving the community.
Indoor play
Badminton, games and spaces made for families.
Co-working
A focused workspace for modern hybrid days.
Celebration spaces
Banquet hall, lawns and an amphitheatre.
Three-level parking
Organised parking with EV charging provision.
100% power backup
Essential comfort designed to continue uninterrupted.
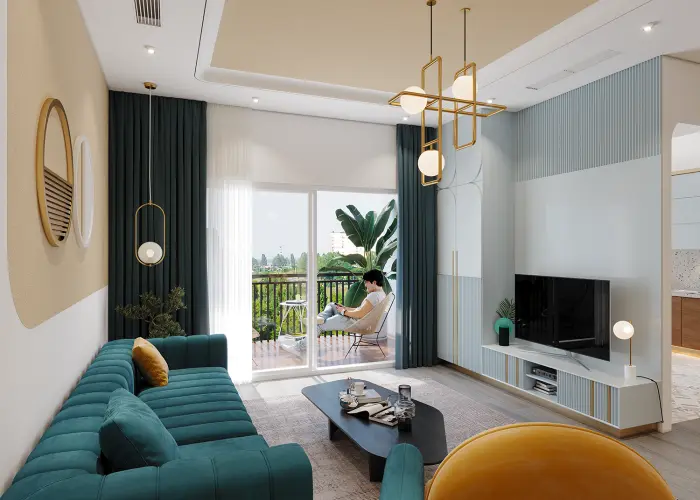
Club
- Infinity swimming pool
- Double-height lobby & reception
- Air-conditioned gym
- Mini theatre
- Banquet hall with kitchen
- Indoor games & badminton
- Yoga & meditation hall
- Co-working space
- Library
- Clinic, pharmacy & creche
- 4 guest bedrooms
- Departmental store
Outdoor
- Open-air amphitheatre
- Walking & jogging tracks
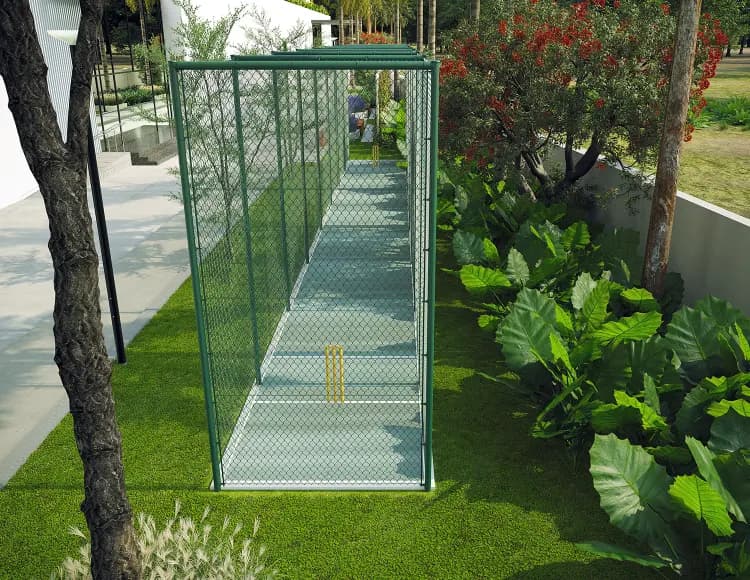
- Cricket net & skating rink
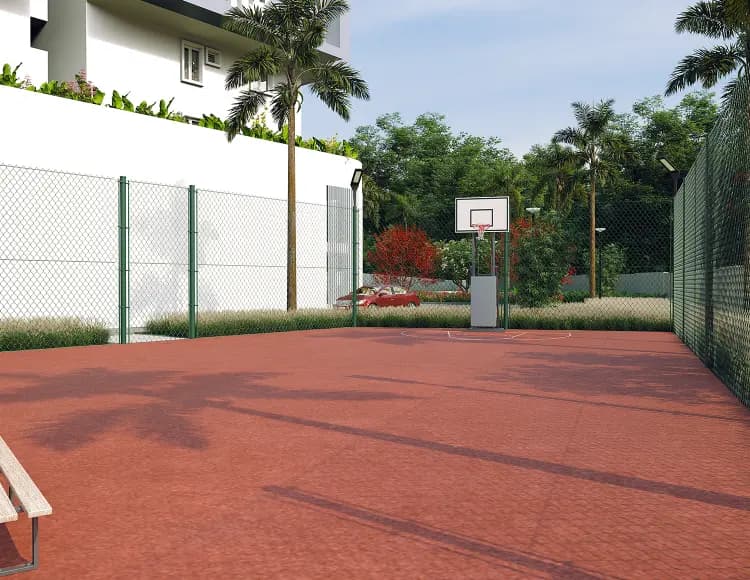
- Half basketball court
- Kids play area
- Outdoor fitness stadium
- Aroma garden & sculpture court
- Multipurpose lawn
Infrastructure
- 100% DG power backup
- KONE / Schindler lifts
- EV charging stations
- 3-level parking
- 24/7 CCTV & security
- Advanced STP system
- Rainwater harvesting
- Centralized gas pipeline
Specifications
Built to the last detail
Structure
- RCC framed structure with CC block walls
- 9" thick outer walls, 4.5" internal walls
- External double-coat, internal double-coat cement plaster
Doors & Windows
- Main door: seasoned hardwood frame, designer veneer door with melamine polish
- Internal: seasoned hardwood frames with laminated flush doors
- Toilet & utility: WPC doors with reputed-make hardware
Flooring
- 800×800 / 600×1200 mm double-charged vitrified tiles in all rooms
- Anti-skid ceramic tiles in toilets, utility and balconies
- Natural stone flooring for the staircase
Kitchen
- Provision for designer modular kitchen
- Points for water purifier, exhaust and chimney
- Washing-machine provision in the utility
Electrical
- FRLS concealed copper wiring (Finolex / Finecab / Goldmedal)
- Modular switches (Legrand / Anchor / Orient)
- AC points in all bedrooms, living and dining · EV charging · solar fencing
Plumbing & Lifts
- EWC with flush tank (Hindware / Queo / Kohler)
- CPVC water lines, PVC drainage (Ashirvad / Astral)
- KONE / Schindler automatic passenger & service lifts, 100% DG backup
Kollur
A kilometre from
everything
A kilometre from the ORR service road and the upcoming 600+ acre IT SEZ, with schools, hospitals and the IT corridor a short drive down one road.
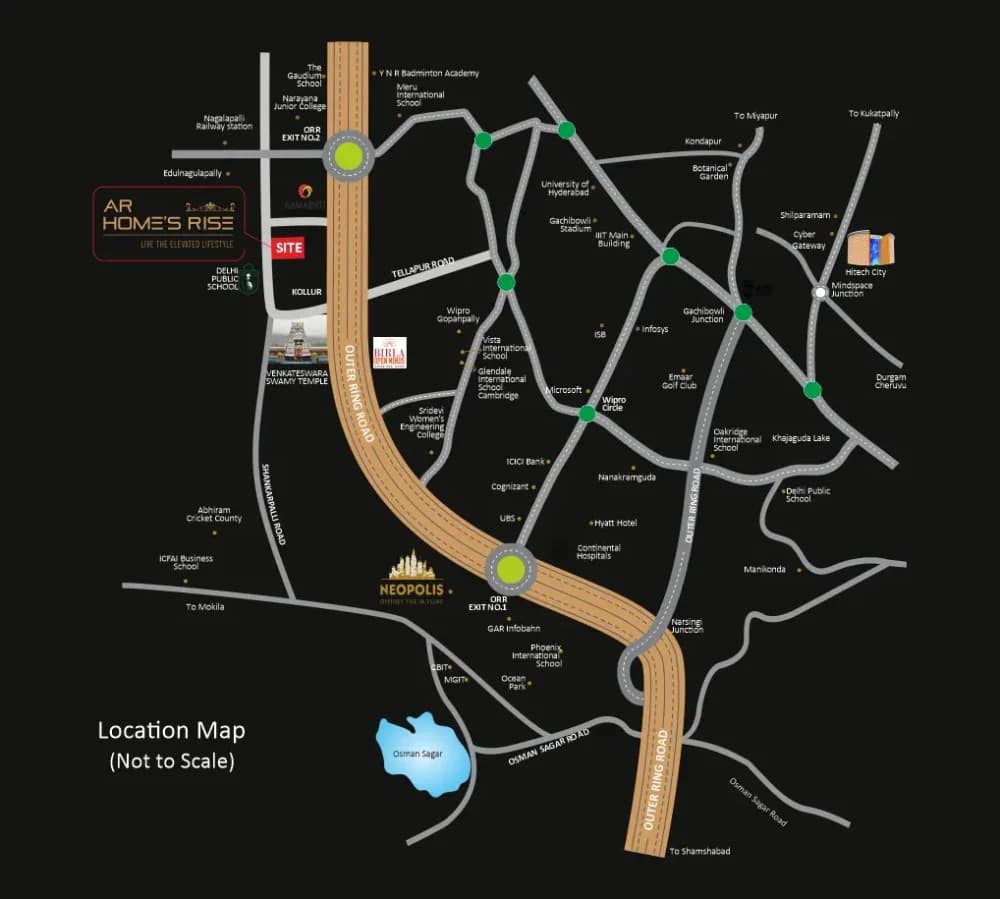
Schools · Delhi Public School, Kollur · Birla Open Minds International · Samashti International · Gaudium International · Glendale Academy · CHIREC International
ORR Service Road
1 km — the whole corridor on one road
2min
Upcoming 600+ acre IT SEZ
1 km from the proposed SEZ
3min
DPS & Birla Open Minds
Via ORR Exit No. 2
5min
Continental Hospitals
Financial District
15min
Lingampally Railway Station
MMTS to the city
20min
IKEA, Inorbit Mall · CARE, AIG
Hitech City retail & healthcare
25min
Raidurg Metro · HITEC City
The IT corridor
30min
4.5
88+ Google reviews“One of the best gated communities in Kollur, with 60% open space to enjoy nature and a decent amount of amenities. Impeccable architecture and spacious rooms along with the best surroundings.”
Lakshmi Keerthana
a year ago
“A thoughtfully designed project with lower density. The abundance of open spaces makes the community feel more spacious and inviting — a refreshing balance between construction and greenery.”
Ayesha Farheen
a year ago
“Best option if you're looking for a gated community in Kollur. Nice township with low density, good investment with the proposed IT SEZ nearby and close proximity to ORR.”
V. S. Raghavendra Koneru
a year ago
Enquire
Come see it
standing up
Tell us what you're looking for and we'll send the price, the floor plans and current offers — then walk you through the site whenever suits you.
Talk to a site specialist
What's your budget?
Straight answers
What buyers ask
What configurations does AR Homes Rise offer?+
2, 2.5, 3, 3.5 and 4 BHK residences from 1300 to 3605 sq.ft, across 750 homes in 5 blocks, with 65% open space and 65,000 sq.ft of amenities.
Is AR Homes Rise RERA approved?+
Yes. AR Homes Rise is registered with TS RERA under P01100007000, and the layout is HMDA approved.
How far is AR Homes Rise from the Financial District and the ORR?+
The ORR service road is about a kilometre away, and the upcoming 600+ acre IT SEZ is a kilometre from the gate. The Financial District, via Continental Hospitals, is around 15 minutes, and Hitech City about 30.
What makes AR Homes Rise different?+
Low density and 65% open space, no common walls, a 100% greenery view from every flat, Vastu-compliant plans, and a 65,000 sq.ft clubhouse — with 3-level parking, EV charging, 100% DG backup and 24-hour security.
How do I get the price and floor plans?+
Share your details through any enquiry form on this page and a site specialist will send the latest pricing, floor plans and offers to your WhatsApp, and arrange a site visit whenever suits you.